
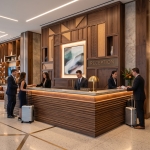

A hotel lobby has seconds to make an impression. Guests walk in tired, carrying bags and looking for the front desk. What they see first sets the tone for the whole stay. Thoughtful commercial millwork design turns that moment into something calm and clear.
The reception desk sits at the center of it all. It has to look good, support staff through long shifts and hold up to years of constant use. Wall paneling, concierge stations, seating and storage all need to work together around it. This article covers how commercial millwork design handles each of these elements and what owners, designers and operators should plan for.
Why the lobby deserves special attention
The lobby is the most photographed and most used public space in most hotels. It hosts check-in, waiting, meetings and casual work. It also carries the brand story without a single word on the wall. Good commercial millwork design gives the space its character through wood, stone, texture and proportion.
Because the lobby works so hard, mistakes show up fast. A desk that is too tall feels unwelcoming. Surfaces that scratch easily look worn within months. Poor storage leaves clutter in view of every guest. Planning commercial millwork design with real hotel operations in mind avoids these problems from the start.
Anatomy of a hotel reception desk
A reception desk looks like one piece, but it is really several zones with different jobs. Strong commercial millwork design treats each zone on its own terms.
The guest side faces the lobby. It carries the main visual statement, often with veneer, stone, metal accents or lighting. The transaction top sits at a comfortable height for guests to lean on, sign a folio or set down a phone. In commercial millwork design, this side is where the property shows its personality.
The staff side holds the work surface, which usually sits lower than the transaction top. Staff need space for monitors, keyboards, card encoders, printers and room key storage. Drawers and cabinets must open without hitting chairs or each other. Commercial millwork design that ignores the staff side creates a desk that looks great and works poorly.
Planning for accessibility
Reception desks must serve every guest, including those using wheelchairs. Accessibility rules generally require a lowered counter section with knee clearance. That section needs to feel like part of the design, not an afterthought bolted to the end. Good commercial millwork design blends the lower counter into the overall form so it looks intentional.
Staff areas need attention too. Clear floor space, reachable storage and adjustable task areas help employees of all abilities work comfortably. Reviewing local codes early keeps your commercial millwork design compliant and avoids costly changes during inspection.
What the staff side needs
Front desk teams work long shifts in a small footprint. Their comfort affects how they treat guests. When planning commercial millwork design for the back of the desk, include:
- Cable management channels and grommets for every workstation
- Ventilated cabinets for printers, routers and other heat-producing equipment
- Lockable drawers for cash, key cards and guest valuables
- Under-counter space for luggage tags, brochures and supplies
- Footrests or anti-fatigue zones where staff stand for long periods
- Easy access panels so technicians can service equipment without removing millwork
These details rarely appear in renderings. They make the biggest difference in daily use. Ask your millwork partner to review the staff side with the operations team before finalizing commercial millwork design.
Materials that hold up to hotel traffic
Hotel lobbies see heavy traffic around the clock. Luggage carts bump into desk fronts. Guests set down coffee cups and keys. Cleaning crews use strong products every night. Material choices in commercial millwork design need to handle all of it.
In commercial millwork design for lobbies, wood veneer brings warmth and works well on upper panels and areas out of reach of carts. Lower kick zones often benefit from durable materials such as metal, stone or high-pressure laminate. Transaction tops are commonly stone, quartz or solid surface because they resist scratches and stains. Finishes should be rated for commercial use and tested against the cleaning products your team uses.
Durability does not have to mean dull. A well-planned commercial millwork design places tough materials where wear happens and saves the most refined materials for areas guests see but rarely touch.
Lighting and technology built in
Lighting changes how millwork looks and how the lobby feels. Under-counter lighting can make a desk appear to float. Backlit panels can highlight stone or translucent materials. Shelf lighting shows off art or local objects. Each of these features must be planned during commercial millwork design, because wiring, drivers and access panels need space inside the casework.
Technology needs the same early planning. Power and data locations for each workstation, charging outlets on the guest side and room for future equipment all affect cabinet layout. Coordinating with electrical and low-voltage trades during commercial millwork design avoids cutting holes in finished pieces later.
Beyond the desk: other lobby millwork
The reception desk is the anchor, but most lobbies include several other millwork pieces. Each one benefits from a consistent commercial millwork design language so the space feels unified.
Wall paneling sets the backdrop behind the desk and along main walls, and it often carries the boldest commercial millwork design moves in the room. It can hide service doors, conceal storage and carry signage. Concierge and bell stations need smaller footprints with the same quality of finish. Built-in banquette seating gives guests a place to wait or work. Lobby bars and coffee stations need durable tops, sinks, refrigeration space and storage. Luggage storage rooms, though out of sight, still need sturdy shelving and doors that stand up to daily use.
Repeating materials, edge details and proportions across these pieces ties the lobby together. That consistency is one of the clearest signs of skilled commercial millwork design.
Balancing brand and timelessness
Hotels renovate lobbies every several years, but the millwork should not feel dated after two. Strong commercial millwork design expresses the brand through materials, shape and craftsmanship rather than trendy details that age quickly.
Local character also matters. Many hotels use regional woods, stone or patterns to give guests a sense of place. Millwork is an ideal way to bring those elements in. A thoughtful commercial millwork design can reflect the city outside without becoming a theme.
Installing in an operating hotel
Many lobby projects happen while the hotel stays open. That changes how commercial millwork design and installation are planned. Large pieces may need to be built in sections that fit through doors and service elevators. Temporary check-in stations may be needed while the main desk is replaced.
Installation crews often work overnight or in phases to limit disruption. Dust control, noise limits and clean work areas protect the guest experience. Planning these details during commercial millwork design, not just at the end, keeps the project on schedule and keeps guests comfortable.
The design and build process
Successful lobby projects follow a clear sequence. Commercial millwork design starts with the design team's concept and the operator's needs. The millwork partner then develops shop drawings that show exact dimensions, materials, joinery and coordination with other trades.
Samples of veneers, finishes and stone help everyone approve the look before production. Once approved, fabrication begins in the shop, where pieces are built, finished and often test-fitted. Delivery and installation follow, with final adjustments made on site. Clear communication at each step keeps commercial millwork design aligned with what was promised.
Common mistakes to avoid
Even well-funded projects run into trouble when certain details are missed. Watch for these issues in your commercial millwork design:
- Designing the desk from renderings without input from front desk staff
- Using delicate finishes in high-contact zones
- Forgetting access panels for equipment and lighting drivers
- Leaving accessibility as a last-minute add-on
- Ignoring how large pieces will get into the building
Each mistake is avoidable when the millwork partner joins the commercial millwork design process early and stays involved through installation.
Bring your lobby to life with Sixth Avenue Custom
A hotel lobby and its reception desk carry the first impression and the daily workload of the property. Commercial millwork design that respects both guests and staff creates a space that looks refined on opening day and keeps performing for years.
Sixth Avenue Custom builds architectural millwork, casework, banquette seating and custom commercial furniture for hospitality and commercial clients in Washington, DC, Maryland, Virginia, New York, Philadelphia, Atlanta, Palm Beach and beyond. Our team learns your vision and design intent during discovery, then carries that vision through fabrication and installation with careful attention to detail. Contact Sixth Avenue Custom to request a commercial millwork quote and start planning commercial millwork design that makes your lobby the place guests remember.